Construction
October 6, 2026
DPR for Construction Projects: Meaning, Cost & Components and How to Prepare One
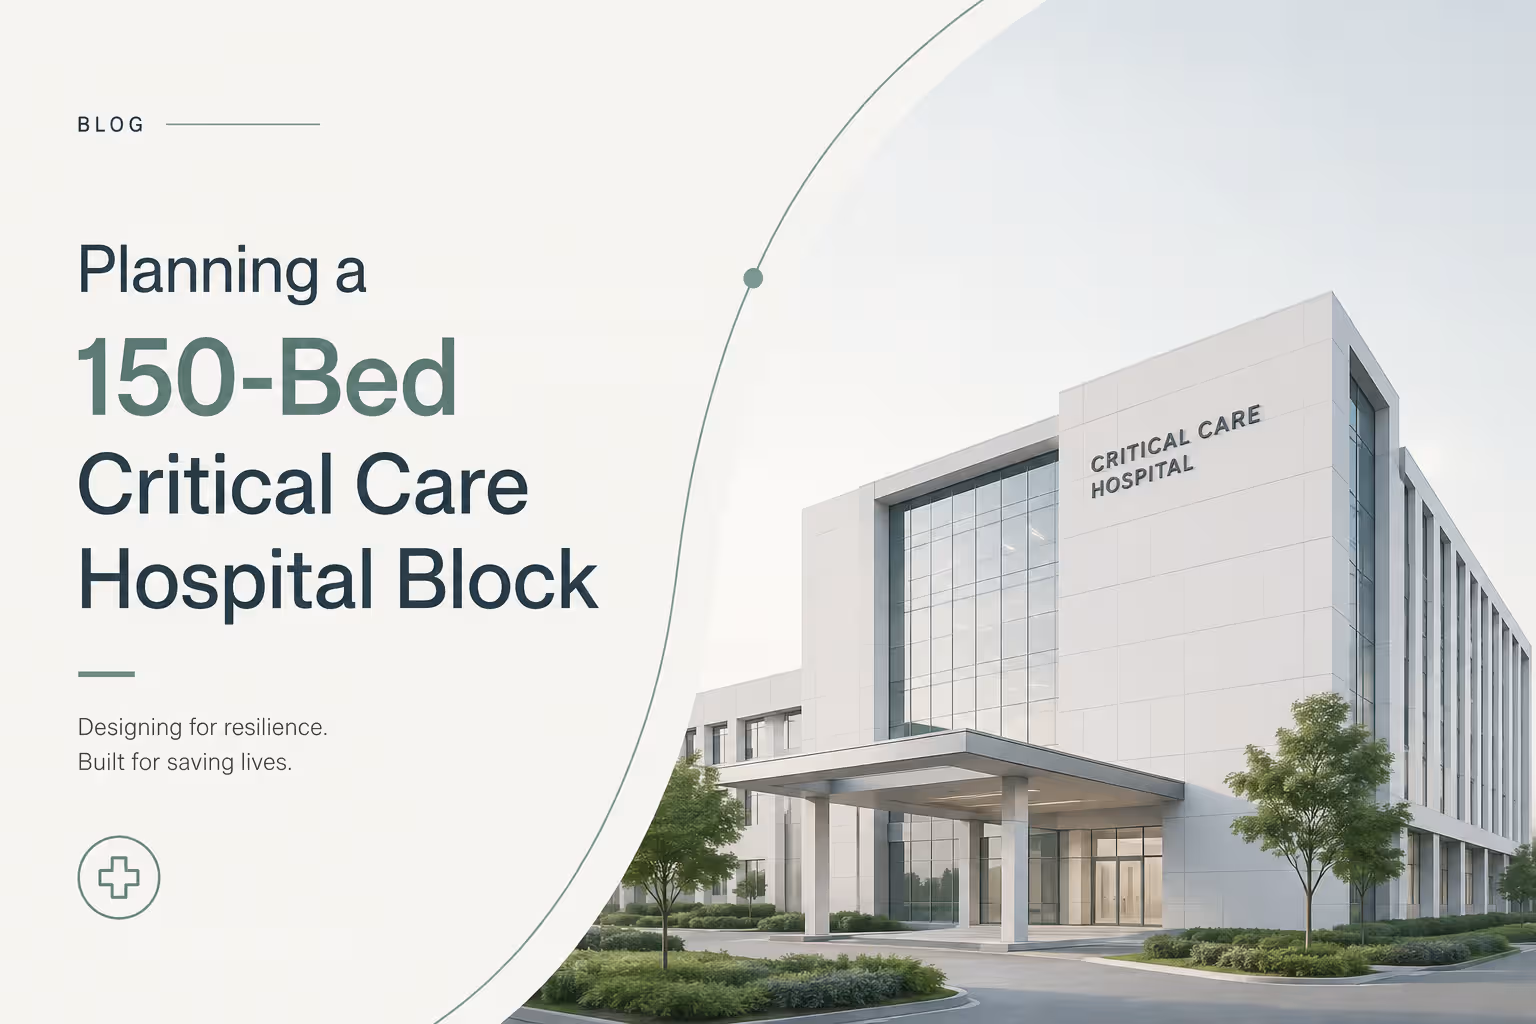
Approving 150 additional critical-care beds may sound like a single infrastructure decision. In practice, it begins one of the most complex projects a healthcare institution can undertake.
A 150-bed critical care block is not simply a building with more beds. It creates new demand for clinical space, medical equipment, oxygen, power, ventilation, diagnostics, staffing, infection control, support services, statutory approvals, and hospital operations.
Before design begins, the project team must determine:
The success of the project depends less on fitting 150 beds into a building and more on coordinating clinical planning, engineering systems, equipment, approvals, construction, and commissioning from the start.
What should be planned before designing a 150-bed critical care block?
The hospital should define its patient profile, bed mix, departmental requirements, equipment schedule, utility demand, support-service capacity, infection-control strategy, approval pathway, construction phasing, and future expansion needs.
A critical care block should not automatically be treated as a 150-bed ICU.
The total capacity may be distributed across:
Each category has different requirements for staffing, medical equipment, ventilation, room size, patient monitoring, and support services.
Treating all 150 beds as identical can result in unsuitable layouts, incorrect equipment quantities, inadequate engineering capacity, and expensive redesign later.
Architecture should follow the hospital’s clinical service model, not a generic floor plan.
The hospital should first define which patient populations the block will serve. These may include adult medical care, surgery, trauma, cardiac care, neurocritical care, paediatrics, maternal care, infectious-disease isolation, dialysis, and step-down care.
The proposed bed mix should then be tested against:
Government and industry benchmarks can support planning, but they should not replace the hospital’s own demand data.
Are your critical departments correctly connected? Explore better ICU, OT and emergency layouts.
The location of the block affects patient safety, operating efficiency, construction cost, and future expansion.
The proposed site should be evaluated in relation to:
Critical patients should be able to move quickly between emergency, imaging, surgery, and intensive care without crossing public or service traffic unnecessarily.
The block should remain functionally connected to the parent hospital during normal operations while retaining the ability to isolate specific areas during an outbreak.
This may require:
Existing campuses may also face limited land, congested circulation, utility corridors, fire-tender access constraints, ambulance turning limitations, demolition risks, and occupied wards close to construction.
These issues should be resolved during feasibility planning rather than after design has started.
An early planning benchmark of approximately 85 square metres per bed is used in government guidance for certain standard critical care configurations.
Applying this figure to 150 beds gives an initial feasibility estimate of approximately:
150 beds × 85 m² = 12,750 m² of gross built-up area
This is only an early estimate, not a prescribed area standard for every 150-bed project.
The final built-up area will depend on:
A typical critical care block may include:
Beds are generally better organised into manageable clinical clusters than one oversized nursing unit.
Smaller clusters can improve staff visibility, reduce walking distances, support infection separation, and allow phased commissioning.
Poorly planned movement routes can create infection risks and operational bottlenecks.
The design team should separately map four major flows.
Patient flow: This includes movement from:
Staff flow: Staff circulation should include controlled entrances, changing areas, gowning spaces, rest rooms, on-call rooms, and restricted clinical access.
Clean supply flow: The project should plan routes for sterile supplies, pharmacy delivery, clean linen, consumables, and equipment staging.
Dirty and waste flow: Separate routes may be required for biomedical waste, used linen, specimens, contaminated equipment, and soiled utility movement.
Clean and dirty flows should not cross unnecessarily. Lift planning may also need to distinguish patient, staff, clean-supply, and waste movement.
A critical care block depends on reliable Mechanical, Electrical, and Plumbing systems. Utility failures can directly affect patient safety.
Medical gases and oxygen: The medical gas system should include:
A 150-bed block may create substantial simultaneous oxygen demand.
The project should assess:
Oxygen demand should be calculated from realistic clinical-use scenarios, not only the number of installed outlets.
HVAC and infection control: HVAC planning should address:
Indian public-health guidance references approximately 10 to 12 air changes per hour for general ICU and HDU areas, with positive pressure in these spaces.
Operating theatres may require approximately 20 air changes per hour.
Airborne-infection isolation rooms require a different pressure strategy and may need negative pressure based on the infection-control assessment and applicable standards.
These figures are planning references. Final airflow, filtration, pressure relationships, and room classifications must be verified for the specific project.
Electrical power and backup: Electrical planning should cover:
Equipment schedules must be coordinated early so that power, UPS capacity, outlets, cooling, and backup systems are not undersized.
Water, drainage, and digital systems: The block may also require:
Before finalising the floor plan, check this. Learn how to avoid circulation and zoning mistakes.
Equipment planning should begin before construction, not after rooms are complete.
For each major item, the project team should confirm:
Late equipment decisions often result in equipment that cannot pass through completed doors, insufficient power, missing shielding, ceiling clashes, inadequate UPS capacity, or structural modifications.
The hospital should also confirm whether existing support services can absorb the new demand.
The project must comply with applicable:
Critical care patients may not be able to evacuate independently.
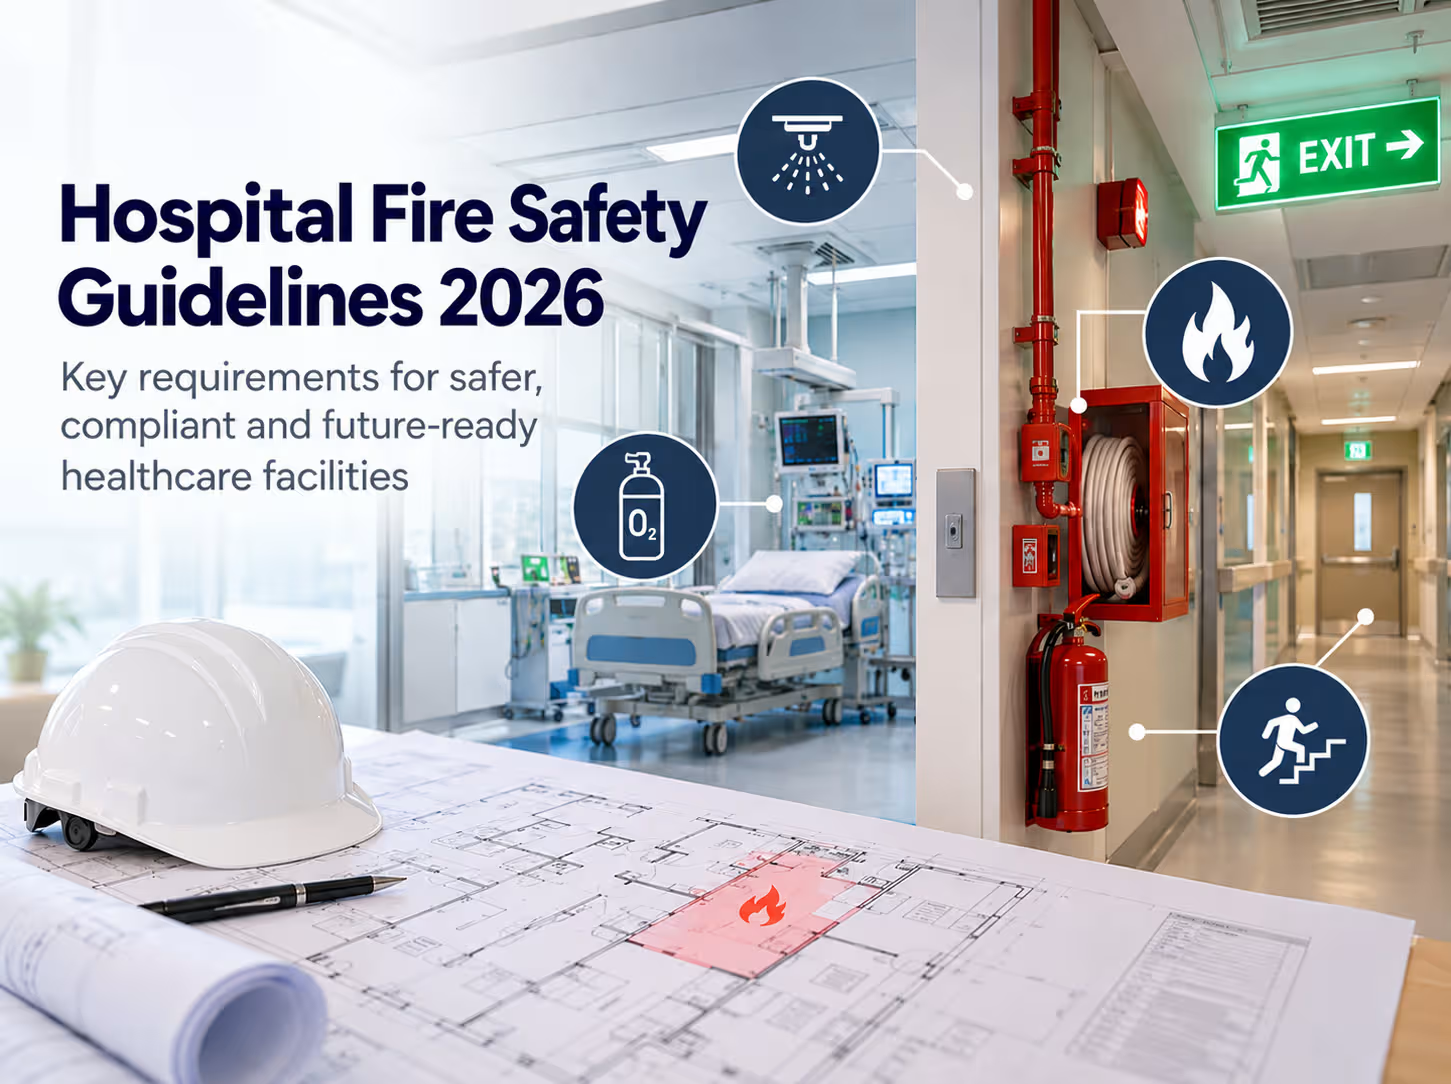
The fire strategy may therefore need to include:
Fire and statutory reviews should begin during design, not near project completion.
A coordinated project usually follows these steps:
Q1. Is a 150-bed critical care block the same as a 150-bed ICU?
No. The total capacity may be divided across ICU, HDU, emergency, isolation, dialysis, paediatric, maternal, and other specialist services according to the hospital’s clinical programme.
Q2. How much built-up area may be required?
Using an early benchmark of 85 square metres per bed gives an approximate feasibility estimate of 12,750 square metres. The final area must be determined through detailed clinical, equipment, engineering, and circulation planning.
Q3. Can the existing hospital utilities support the new block?
Only a utility-capacity audit can confirm this. Oxygen, power, water, drainage, HVAC, medical gases, digital infrastructure, and support services should all be checked against peak demand.
Q4. Why should medical equipment planning begin early?
Equipment affects room dimensions, structural load, door and lift access, power, cooling, medical gases, drainage, shielding, data connections, and maintenance clearances.
Q5. Should the block be a separate building?
It may be a separate building or a connected wing, but it should remain linked to emergency, imaging, operating theatres, laboratory, blood bank, CSSD, and other essential services.
Q6. How can construction proceed without disrupting the hospital?
The project requires phased work zones, infection-control barriers, dust and vibration controls, protected patient and ambulance routes, temporary services, planned shutdowns, and continuous coordination with hospital operations.
Planning note: The benchmarks in this article are intended for early project planning. Final clinical, architectural, structural, MEP, fire-safety, medical-gas, infection-control, equipment, and statutory requirements must be established by qualified professionals using the latest applicable regulations.
A critical care block requires coordinated decisions across clinical programming, architecture, engineering, equipment, infection control, approvals, and live-campus construction.
BuiltX helps hospitals, medical institutions, and governing trusts:
Speak with BuiltX about planning your hospital expansion.